RoofDA
Draws a pitched roof on the outer faces of the walls below. "Shape" sets each edge as a slope or a gable: saddle, hipped, half-hipped, mansard, shed or pyramid roof.
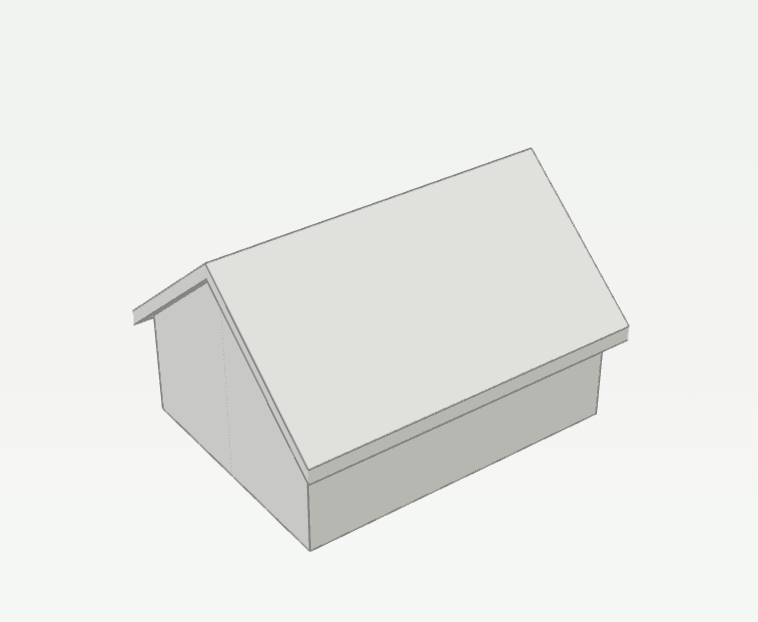
How it works
- Click the first corner on the outer face of the walls, or type it as x,y.
- Click the next corners along the outer faces. From the third corner on, the preview shows the roof with its ridge and hips.
- Type C or press Enter to close the outline. The tool stays on for the next roof.
Options
Set on the command line while the tool runs; each starts with the value shown, and what you set is kept for the rest of the session.
- Shape
- Gable roof
- Pitch
- 35°
- Eave height above FFL
- 3120 mm
- Overhang at the eaves
- 500 mm
- Overhang at the verges
- 300 mm
- Thickness
- 300 mm
- Walls up to the roof
- on
Keys
- Type DA, then Enter
While the tool runs
- W
- From walls
- U
- Undo corner
- C
- Close