Section lineSL
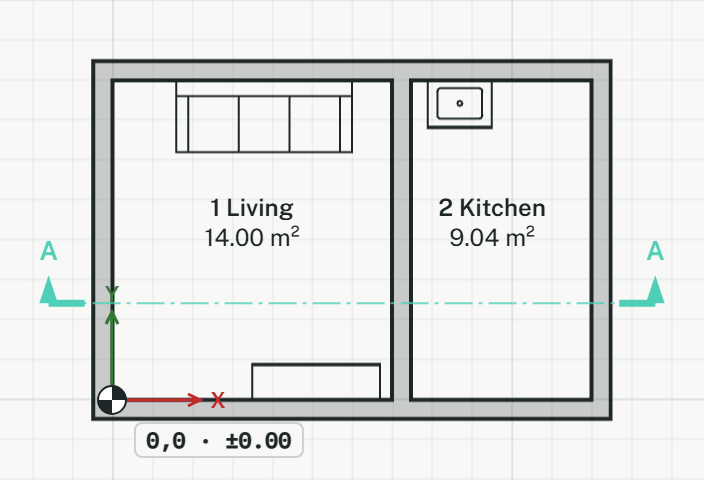
Draws a section line across the plan and saves it as a cut, named A–A, B–B and so on. A 3D view without a cut takes it at once, and drawings can be made from it.
How it works
- Click the first point of the line, or type it as x,y. Start outside the building, so the cut takes all of it.
- Click the second point, or type it, for example as @dx,dy. The section covers the length drawn.
- Click on the side you want to look at, or type any point on that side. Arrows at both ends show which way the section looks.
- Press Enter for the next free name, or type a name and press Enter. The cut is saved and the tool ends.
Options
Set on the command line while the tool runs; each starts with the value shown, and what you set is kept for the rest of the session.
- Only for me
- off
Keys
- Type SL, then Enter