Reading plans with AI
arcraum can read a scanned or photographed plan and propose walls, doors, windows and rooms from it. Nothing goes into the model by itself: you see the proposal over the picture, reject what is wrong and accept the rest in one step. A Lageplan can be read the same way for the plot's outline.
Switching it on
Reading is off until an office owner switches it on: on the Office page, under Members, with Read plans with AI. The picture of the plan goes to Anthropic (Claude) and is processed outside the EU, so use it only for plans you may share.
- Once it is on, everyone who can edit a project sees Read plan and Read site plan on each underlay in the Underlays section of the side panel.
- Reading needs a connection. An underlay on a locked layer can't be read.
The estimate first
- Import the plan as an underlay: Import PDF, scan or screenshot, or Import photo of a plan for a photo (see Import underlay). You don't need to fit it first.
- Click Read plan. arcraum first has the plan's content counted and shows what reading it will cost, for example "Estimated cost: $0.20 to $0.45". The count itself costs a fraction of a cent.
- Read for this cost sends the picture; Cancel sends nothing more. Reading takes a minute or two.
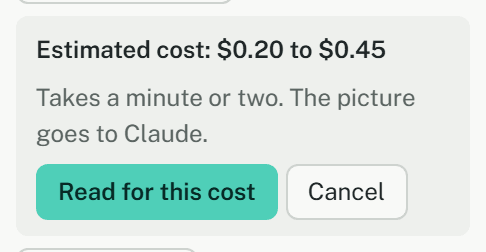
The cost depends on what is on the plan, not on the size of the picture. If the content couldn't be counted, the usual cost of a plan is shown instead.
Checking the plan draft
When the reading is back, the Plan draft lies as a coloured ghost over the picture, and a panel on the plan shows what was found.
- The colours say how far each item can be trusted: Seen in the picture, Concluded, Made up and Rejected.
- The counts say how many walls, doors and windows and rooms you are keeping. To check lists what needs a look, such as a door on no wall or a room the walls don't close; a click on an entry shows it.
- How this was read says what the plan was drawn in, how the scale was found and what the reader noticed. If the plan states no sizes and the scale was taken from doors and furniture, the panel says so: check it with a known distance.
- If the underlay had no scale yet, the reading sets it. The walls are laid onto the lines found in the picture.
To decide:
- Click what is wrong to reject it. A rejected wall takes its doors and windows with it; a second click takes the rejection back.
- Enter or Accept puts the rest into the model, as one undo step.
- Esc or Discard drops the whole draft. Before you accept, nothing of it is in the model.
Made-up elements
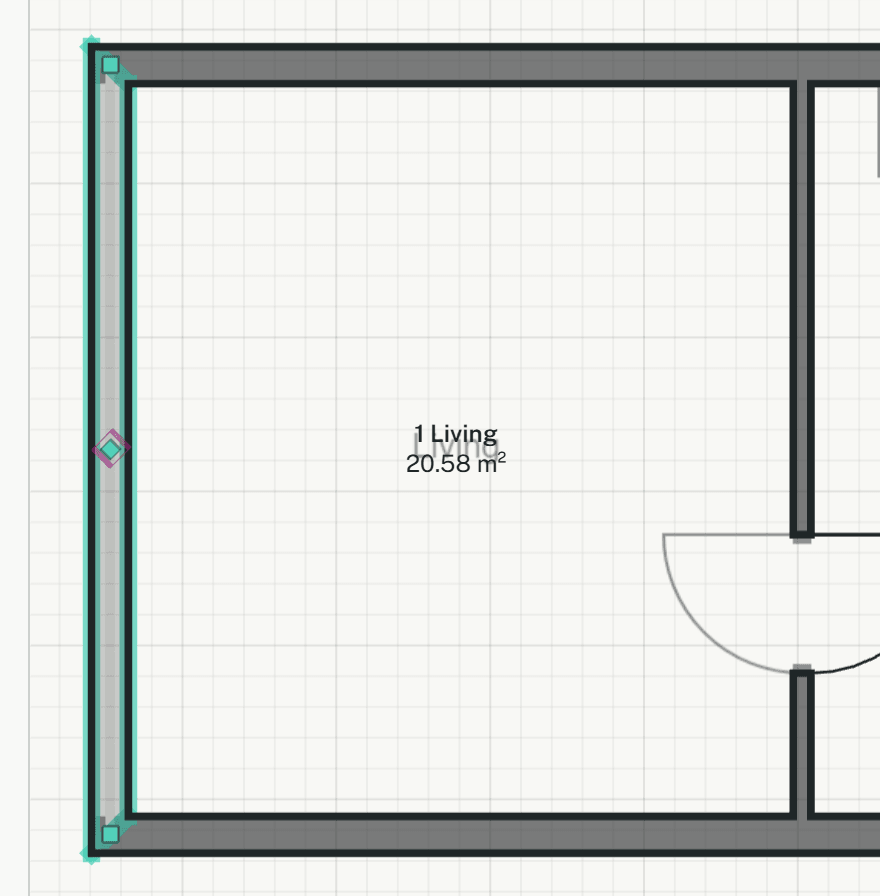
Where the picture leaves a gap, the reader may make an element up, such as a faint wall it needed to close the outline. Accepted, such an element stays marked as made up until someone has looked at it:
- In the plan a small diamond marks it.
- Selected, it says "Made up by the plan reader and not confirmed yet." Confirm removes the mark, with undo, for everyone.
Reading a site plan
Read site plan reads a Lageplan or an extract of the cadastral map for its parcels, their numbers and the grid coordinates. It shows no estimate, but asks first, and says what it cost afterwards.
- Click Read site plan on the underlay, then Read site plan again in the question below it.
- The Plot outline dialog opens on Site plan read: every parcel found, the one marked as the plot ticked.
- With grid crosses on the plan, the outline is placed on the map by them; without a grid, by where the picture lies in the model, at its scale. Import draws the outline and the parcel numbers on the plot boundary layer.
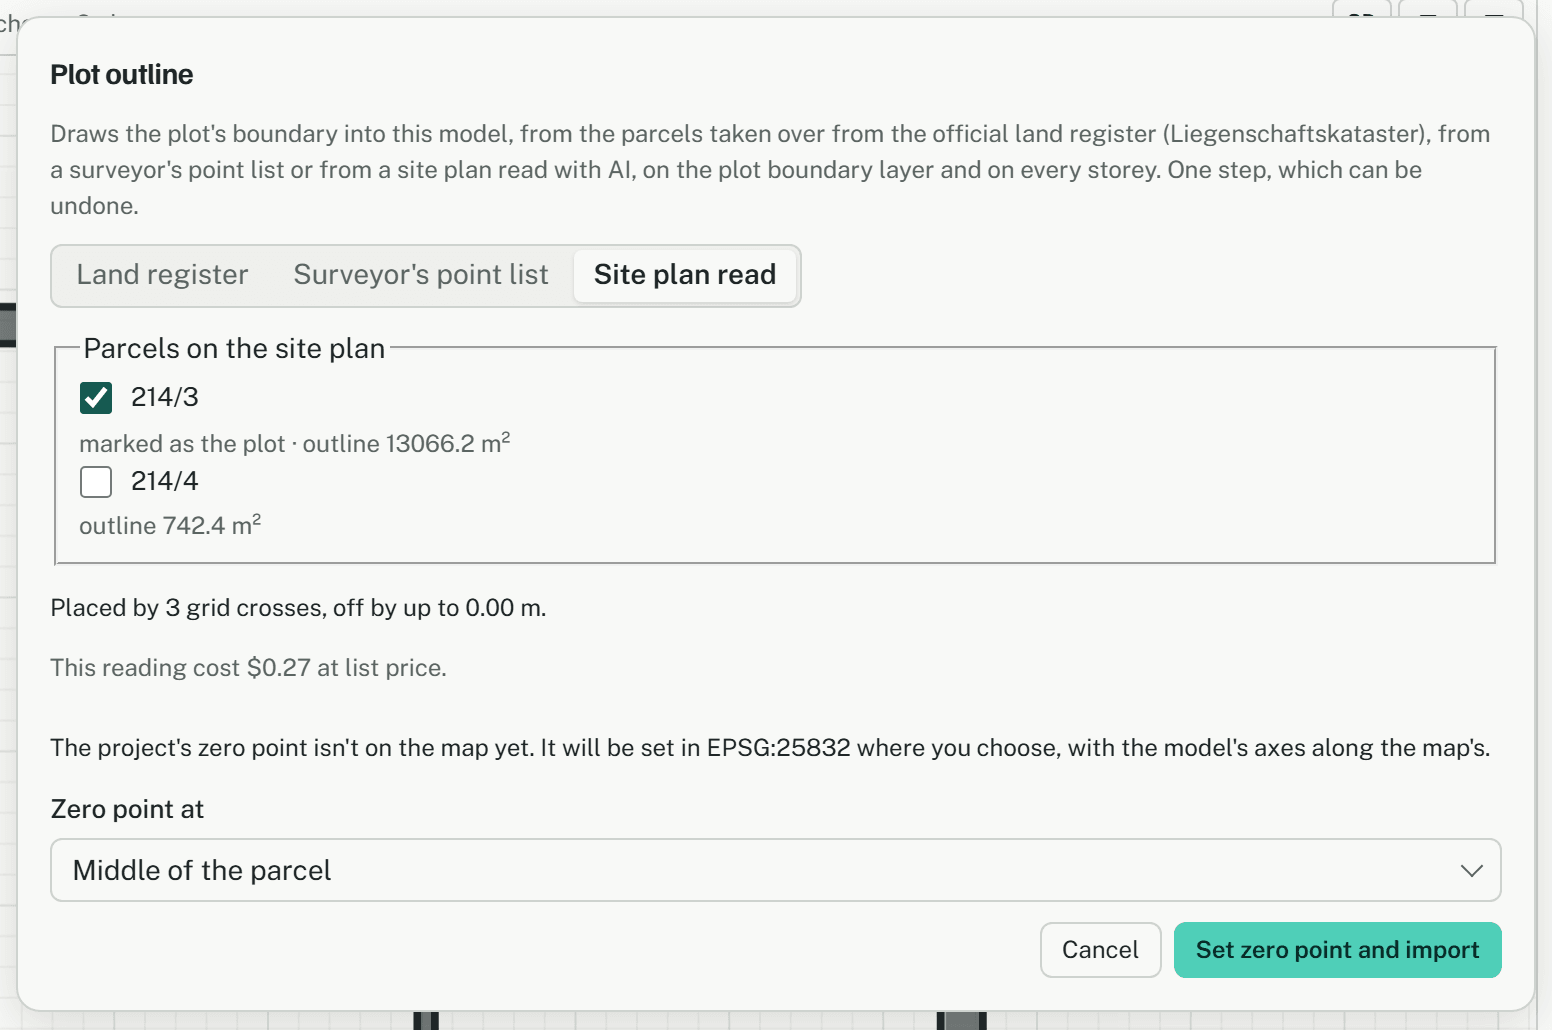
The reading waits while the page stays open, until it is imported: Plot outline (PO) offers it again after you cancel. More on the plot in Site data from official registers.
Cost and the monthly limit
- Every request to the AI is counted the moment it is paid for, estimates and failed readings too.
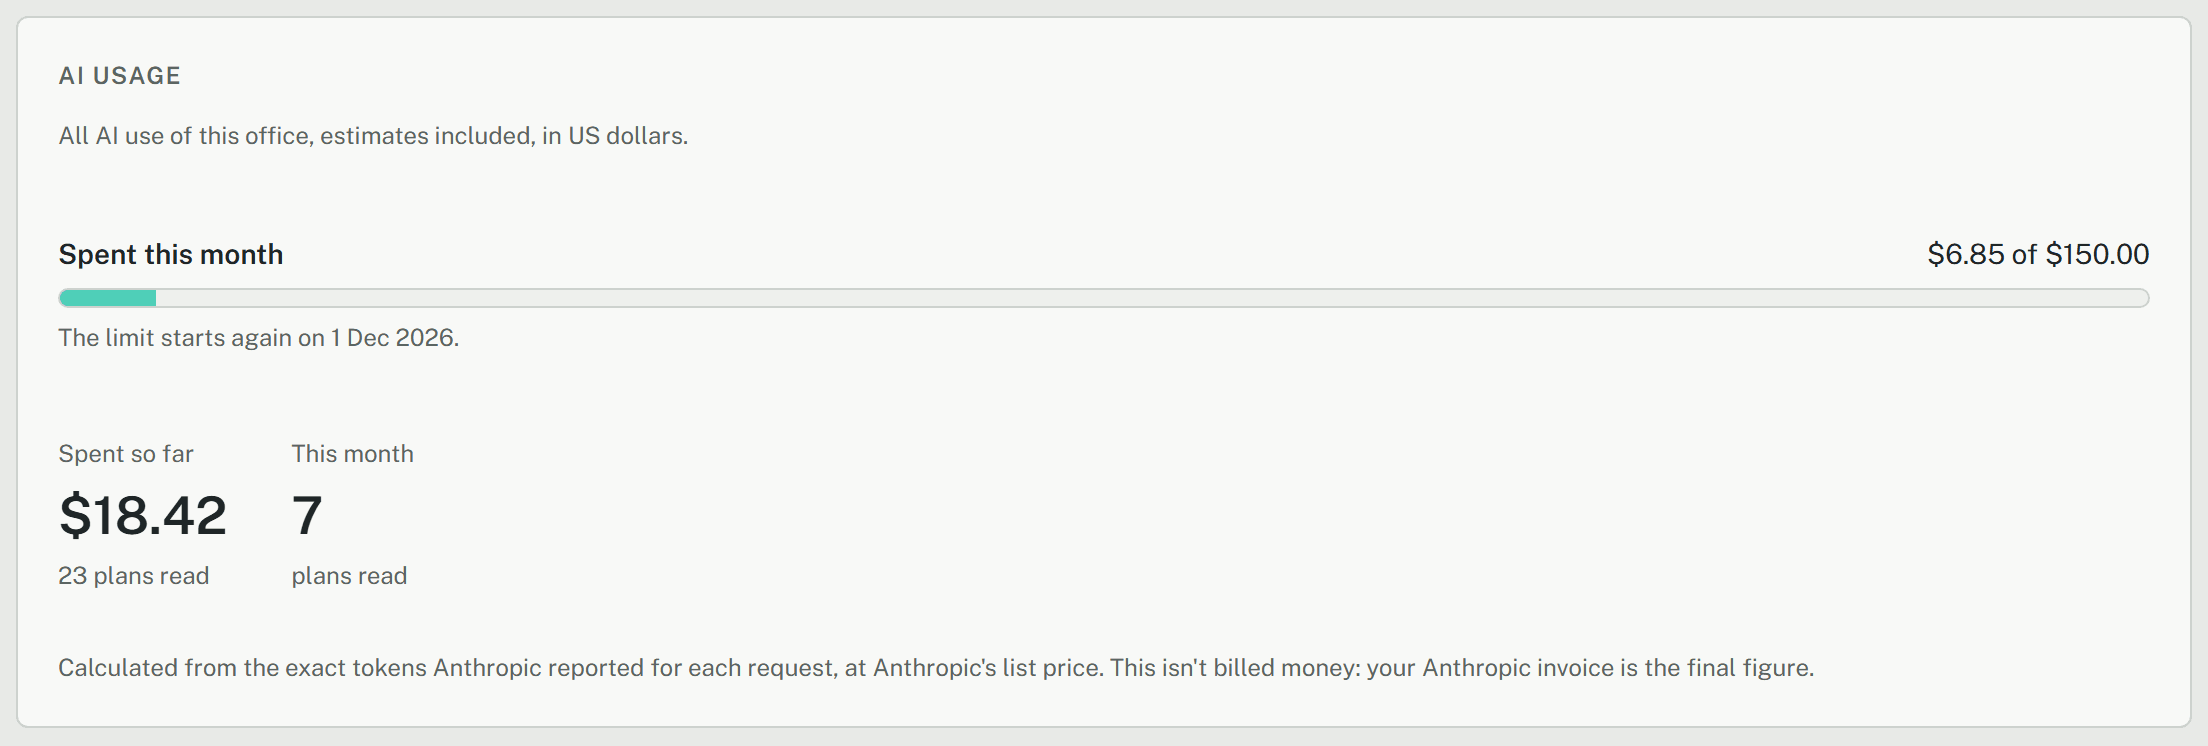
- An office may spend 150 US dollars a calendar month unless set otherwise. At the limit, plans can't be estimated or read until the 1st of the next month. A reading already running isn't stopped.
- Owners and admins see it under Office, in AI usage: spent this month against the limit, when the limit starts again, and everything spent so far.