Rooms and areas to DIN 277
arcraum works out the areas of DIN 277 from the walls you draw and the rooms you place in them. Nothing is typed in: a moved wall changes the areas at once, and the Areas section of the side panel always shows the schedule as the model is now.
Placing rooms
- Draw the walls first. A room takes its outline from the walls around it, so they must close.
- Start Room (R) and set Name and Usage on the command line. Usage starts at group 1, Wohnen und Aufenthalt.
- Click inside each space. Every click places the next room, numbered on from the highest number on the storey; Enter ends the tool. Each room is one undo step.
- The room stamp in the plan shows number, name and area. It prints the same way.
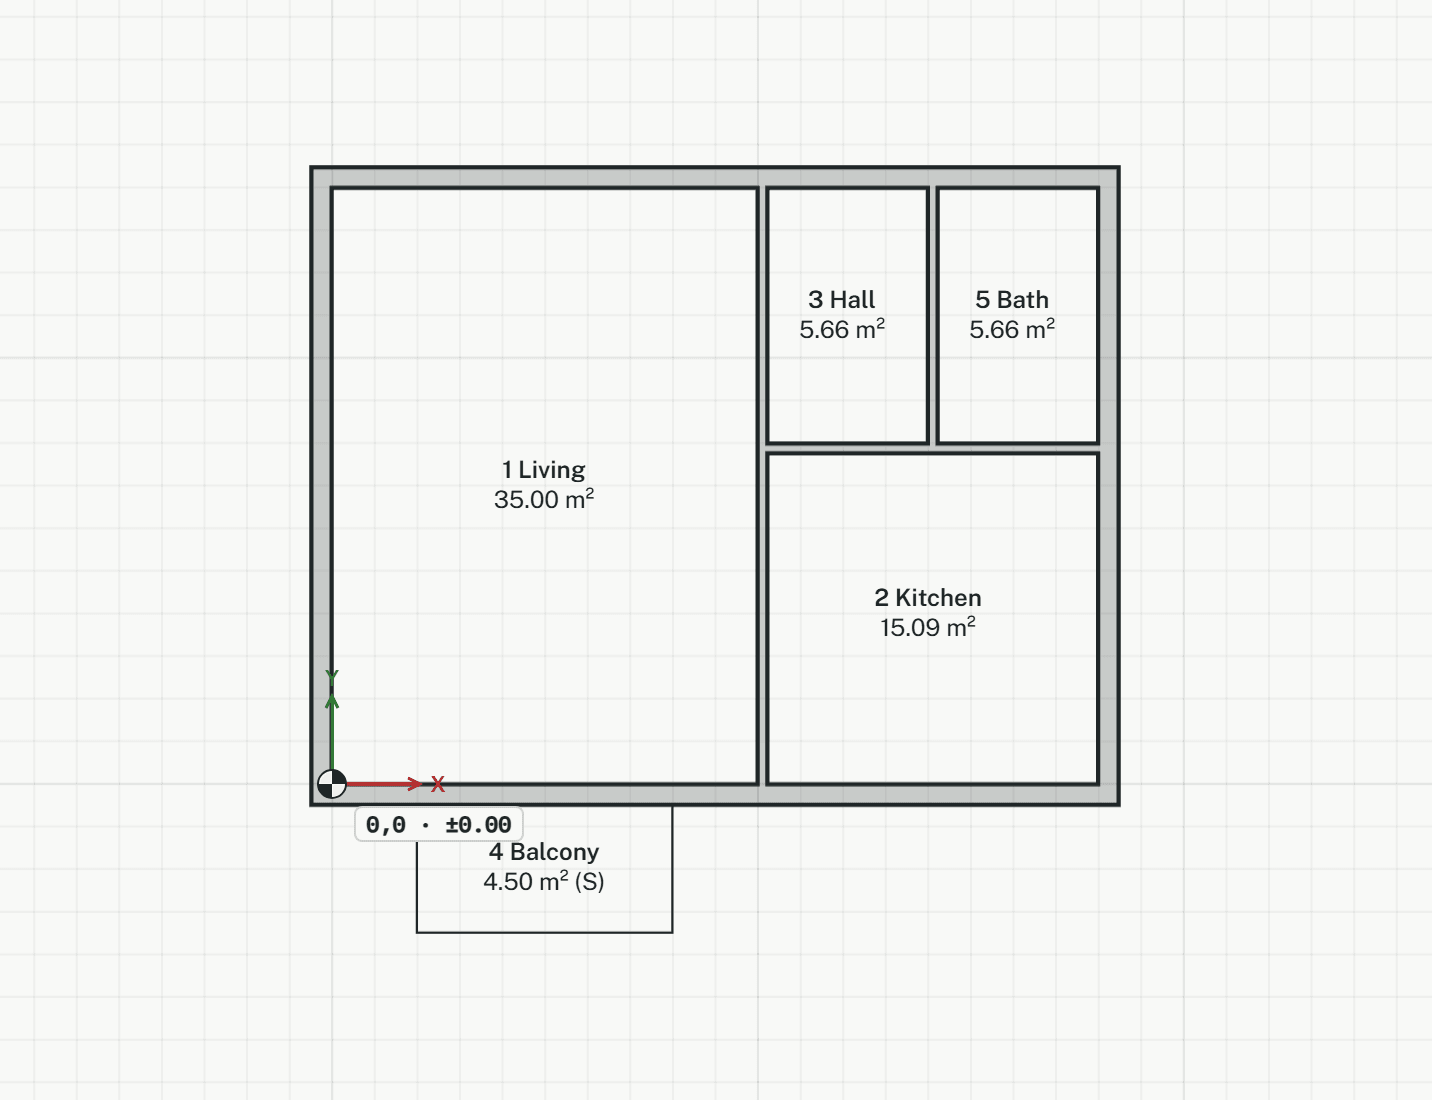
A point the walls don't close around, or a space that already has a room, is refused. If walls are changed later and a room loses its area, see A room says "not enclosed".
Usage and the kinds of area
Select a room to change it under Selection: Name, Usage (DIN 277) and Counts as.
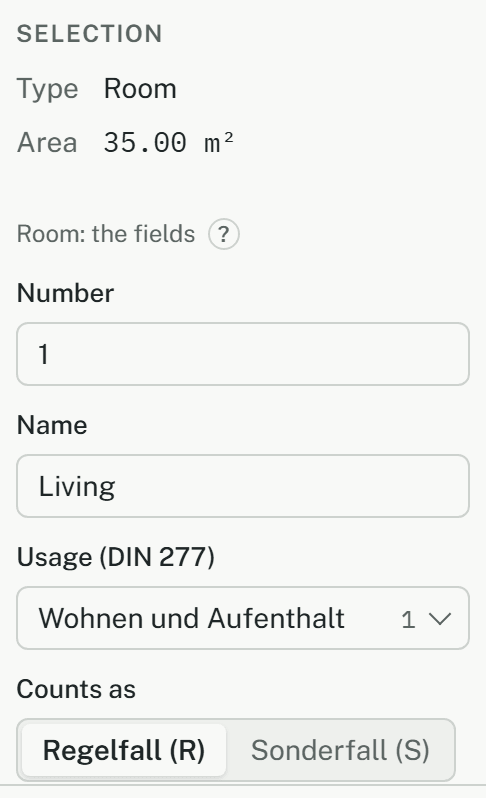
- The usage group decides where a room's area counts: groups 1 to 7 are NUF, 8 (Technische Anlagen) is TF, 9 (Verkehrserschließung und -sicherung) is VF.
- NRF is NUF + TF + VF, and also holds rooms without a usage.
- KGF is everything else inside the outer faces of the walls: the walls themselves, doors and windows, free-standing walls inside a room, and every enclosed space that has no room yet.
- BGF is NRF + KGF, worked out from the outer outline of the walls.
- A room runs along the wall faces, past doors and windows; a free-standing wall inside it comes off its area.
Regelfall and Sonderfall
Counts as is Regelfall (R) or Sonderfall (S). A room in the Sonderfall, such as a balcony or a loggia, counts in none of NUF, TF, VF, NRF, KGF and BGF; it is added up on its own, as S. Its stamp shows "(S)".
- A balcony or terrace has no walls around it, so draw its outline: in Room, type O and click its corners, or start Room outline (RD). Enter or C closes it.
- A room drawn as an outline starts as Sonderfall. Its area comes from the outline.
- A loggia between walls is placed like any room and set to Sonderfall under Selection: its area then leaves the BGF, so nothing counts twice.
- A room with an outline set to Regelfall adds to the BGF what lies outside the walls.
Stair openings and voids
A Slab opening (SO) cut into a storey's slab has a Kind. The kinds are reference data and show by their German names on every screen.
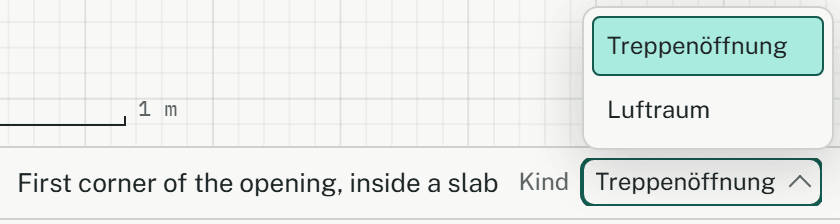
- Treppenöffnung stays in the floor area: the room and the BGF keep their areas.
- Luftraum comes off the floor area: the part over a room comes off that room, and the part over the storey comes off its BGF. A slab is the floor of its storey, so a void counts on the slab's storey.
- The inspector of a selected opening says which: "Comes off the floor area" or "Stays in the floor area".
The Areas section
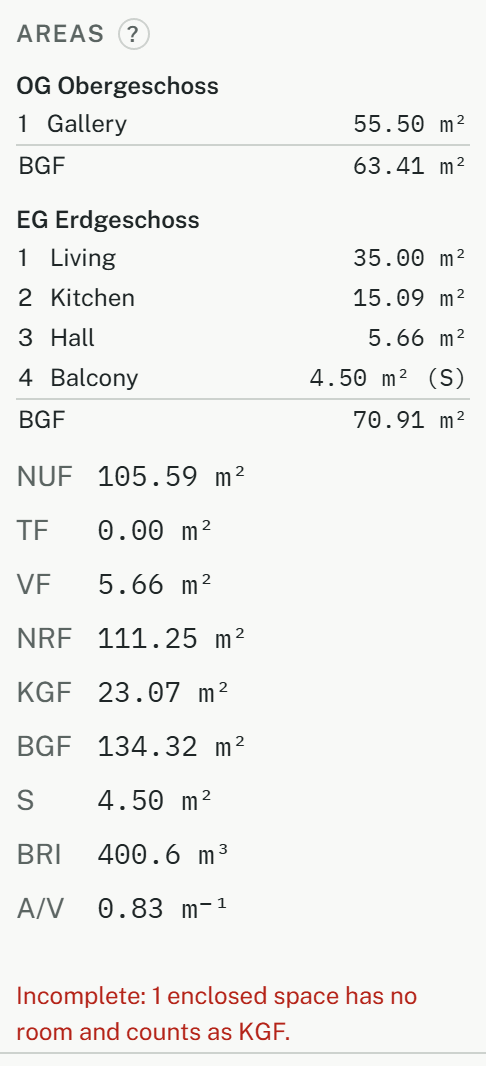
- There is a table per storey: number, name and area of each room, then the storey's BGF. A storey with several levels has a table per level and a row "BGF …, all levels" (see Split levels).
- Below come the sums over all storeys: NUF, TF, VF, "No usage" where a room has none, NRF, KGF, BGF, and S for the Sonderfall rooms.
- While the schedule is incomplete, a line under the sums says so: rooms without an area ("not enclosed", "second room here") and enclosed spaces without a room, which count as KGF until a room is placed in them.
- Walls on hidden layers count too, so hiding a layer never changes an area.
- In a project with a room program, a selected room also offers Room program, to link it to a line of the program: see The room program. BRI and A/V in the same section are explained under Key figures.
Limits
- The Wohnfläche to WoFlV isn't worked out.
- Open-plan areas can't be divided yet: a room needs walls on all sides or a drawn outline. Drawn outlines that overlap aren't detected.
- The BGF includes inner courtyards enclosed by the building.