Stairs
A stair is drawn from its shape and a few sizes. Steps, outline and walking line follow from them, in the plan and in 3D, so changing the height or the risers redraws the whole stair. The sizes are checked against DIN 18065, and what lies outside the rule is reported, never refused.
Placing a stair
- Start Stair (ST) on the storey the stair starts on.
- On the command line, set Shape, Width and, if needed, Height. The height starts as the storey's height, so a stair usually reaches the floor above without typing anything.
- Click the outer corner of the first riser, usually the corner of two wall faces, or type it as x,y.
- Click a point in the direction the stair goes up, or type it as @length<angle. The flights lie on one side of that line: before the second click, type F and press Enter, or click Flip side on the command line, to flip them to the other side.
- The tool stays on for the next stair; Enter ends it, Esc drops the first point. Each stair is one undo step.
So both clicks can come from the wall the stair stands against: its corner, and a point along its face.
The side flipped with F stays for the next stair, like the other settings, for the session.
The four shapes
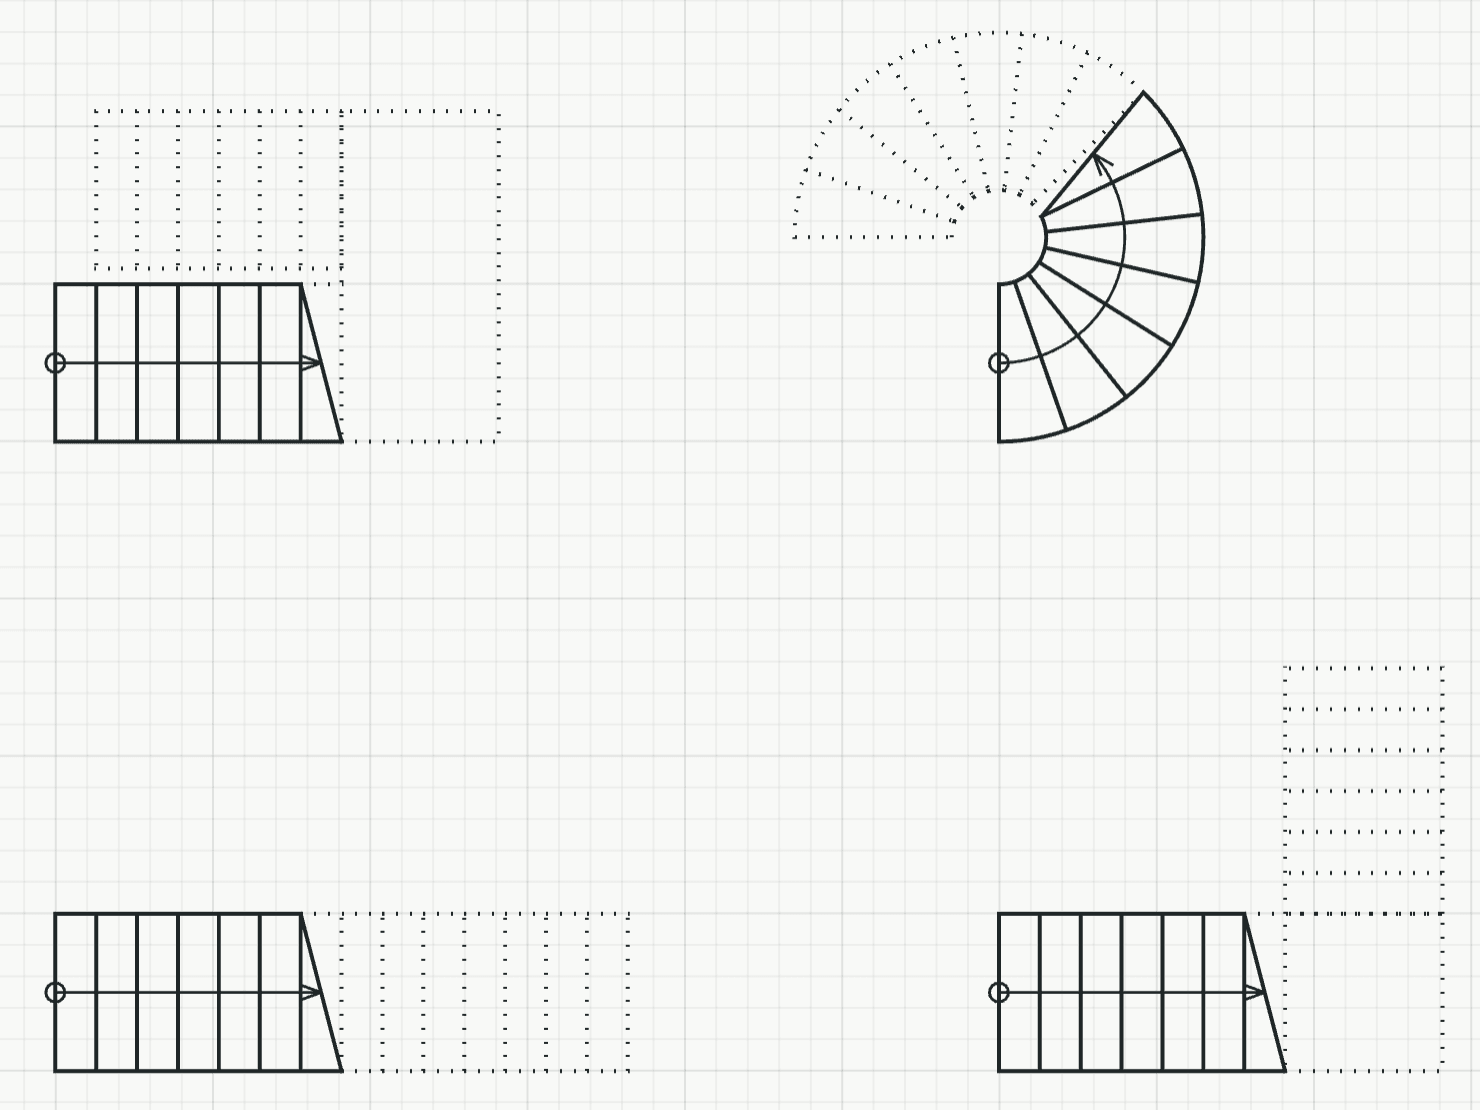
- Straight: one flight. Side says on which side of the line the flight lies.
- Quarter turn with landing and Half turn with landing: two flights with a landing between them. Turn says which way it turns. Landing is its depth, as deep as the stair is wide until you change it. A half turn also has a Gap between the flights.
- Round: steps around a centre, with an Inner radius and Turns through in degrees instead of a tread.
Sizes and DIN 18065
- A new height brings the number of risers nearest the rule's target rise, and a tread to match. New risers bring a new tread. A value you type yourself stays until something it depends on changes.
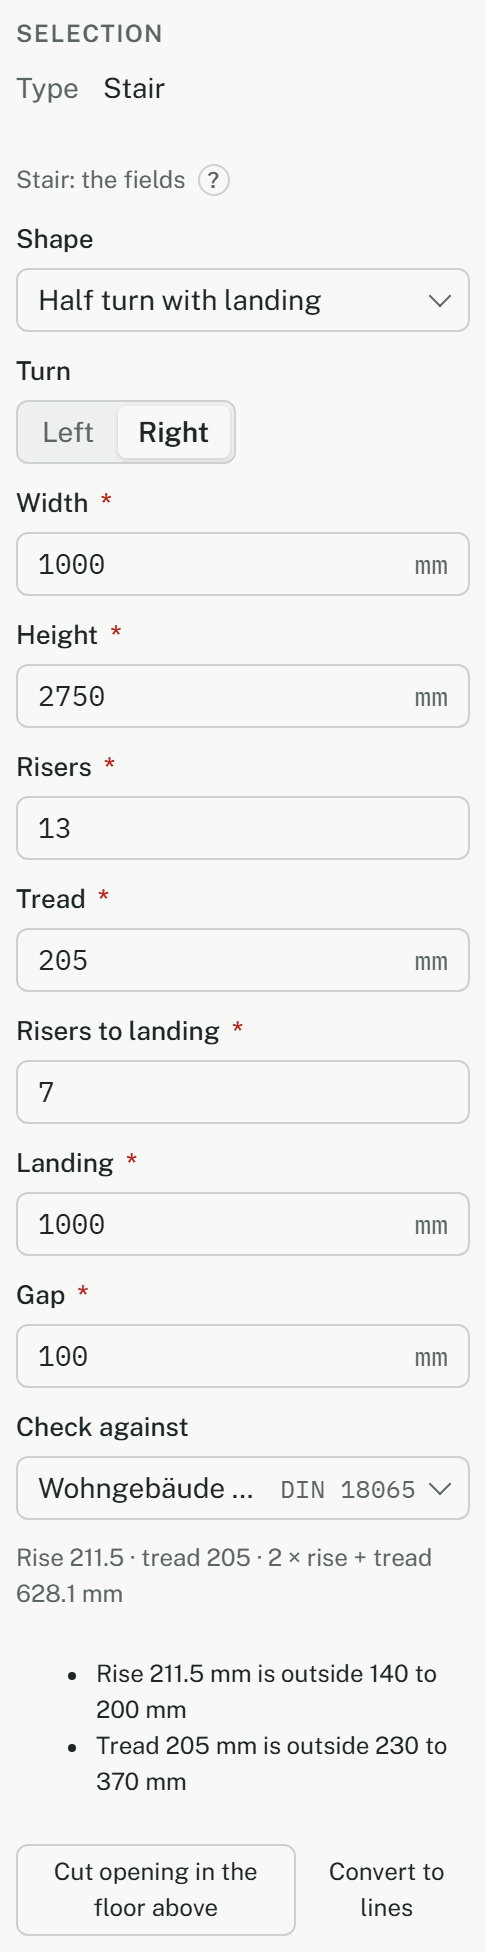
- Select a stair to change it under Selection: every field of the tool is there, and a stair with a landing also has Risers to landing. Typed values show in the plan before Enter stores them. With several stairs selected, select one to change it.
- Check against picks the rule the stair is measured against, or None. The rules are reference data and show by their German names: "Wohngebäude mit bis zu 2 Wohnungen" (the first, used for a new stair) and "Sonstige Gebäude".
- The line under the fields always shows rise, tread and 2 × rise + tread. With a rule it shows "Within DIN 18065", or each size that breaks it: the width, the rise, the tread or the step rule.
- A stair that breaks the rule can still be drawn and kept. The check reports; the decision is yours.
In the plan: below and above the cut
- On its own storey, the plan cuts the stair at 1.10 m above the floor. A diagonal break line crosses the first tread above the cut, and what lies above it is drawn in the line style of the part Stair: above the cutting plane, dotted in the default line standard.
- The walking line starts with a dot on the first riser and ends with an arrow at the top.
- The stair also shows on the level it arrives on: the level above in its building nearest to its top. There it lies wholly below the cut and is drawn solid. It can be selected and changed from there too.
- In 3D each tread and landing is a block; there are no stringers. See Looking at the model in 3D.
The opening in the floor above
- Cut opening in the floor above adds a stair opening, a Slab opening of the kind Treppenöffnung, to the floor slab of the storey the stair arrives on. Draw that slab first, for example with Slab (S) and W; without one, nothing is added and a message says so.
- A Treppenöffnung stays in the floor area: see Rooms and areas to DIN 277.
Converting to lines
Convert to lines replaces the selected stair by plain lines, to draw on by hand: for a winder or a special case the tool can't draw. What lies above the cut goes on the general hidden-lines layer. The lines have no 3D and no parameters any more, and undo is the only way back.
Limits
- No winders: a stair turns only by a landing.
- No railings or guard lines: draw the guard along a stairwell by hand.
- A stair over two or more storeys is one stair per storey.
- Areas don't know about stairs: the area under a stair counts like the rest of the room.
- A stair has one grip, to move it. Everything else is changed in Selection, one stair at a time.